<-- style PDP --> 37 Poetry Drive, Vaughan - Att/Row/Twnhouse for sale for $1,089,000
  • new
  • for sale

37 Poetry Drive

Vaughan, Ontario, L4H 3R1 - Vellore Village

$1,089,000

  • Neighbourhood

    Vellore Village

  • Major Intersection

    Major Mackenzie & Weston

  • Listed Since: 1 day(s)

  • Last update: today

Overview

  • Property Type

    Att/Row/Twnhouse, 3-Storey

  • Bedrooms

    3 + 1

  • Bathrooms

    4

  • Basement

    Finished

  • Kitchen

    1

  • Total Parking

    4 (1 Built-In Garage)

  • Lot Size

    19.67x106.56 (Feet)

  • Taxes

    $4,653.00 (2026)

  • Type

    Freehold

Property Description

Property description for 37 Poetry Drive, Vaughan

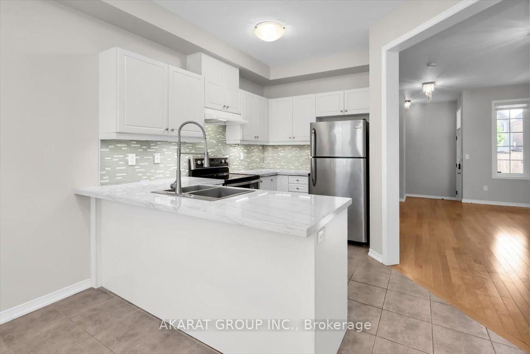
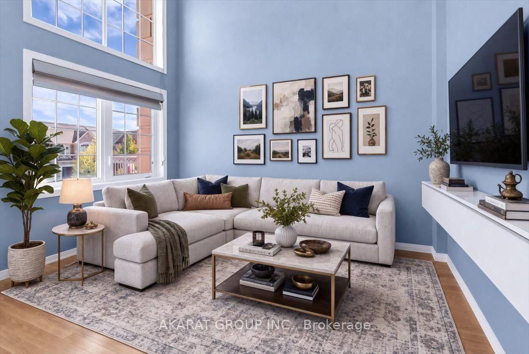
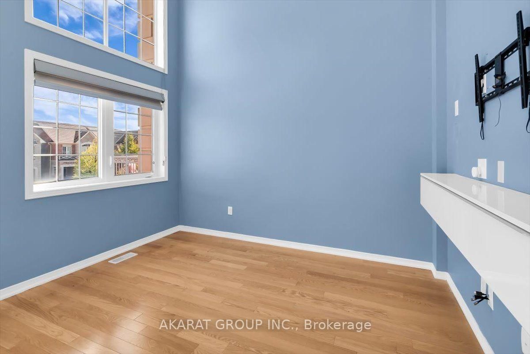
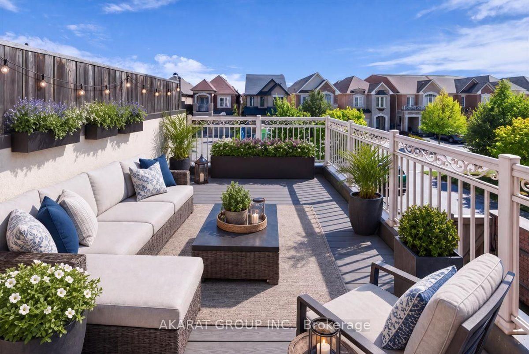
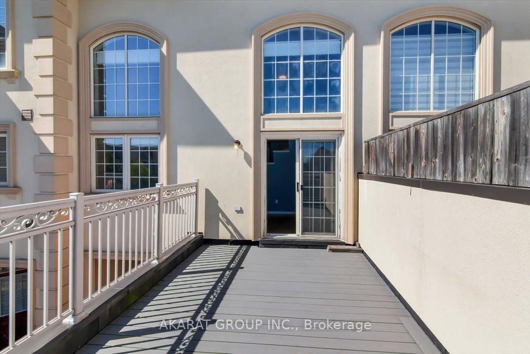
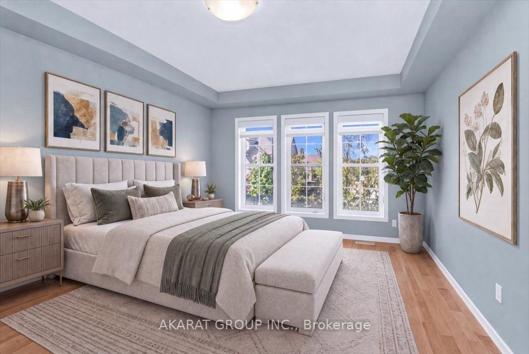
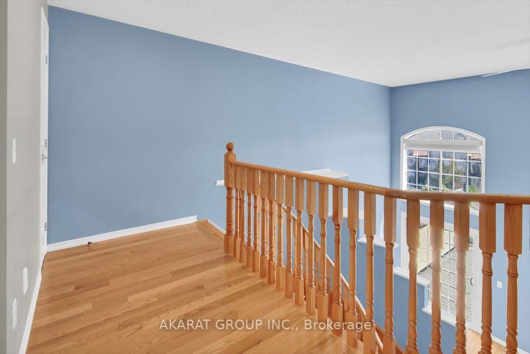
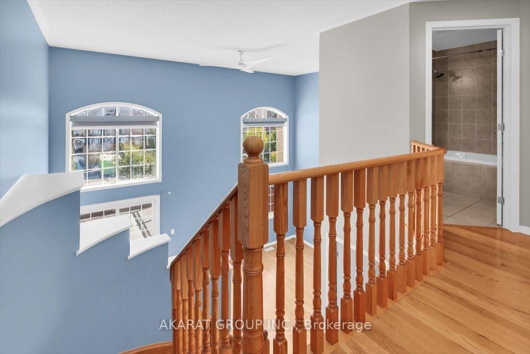
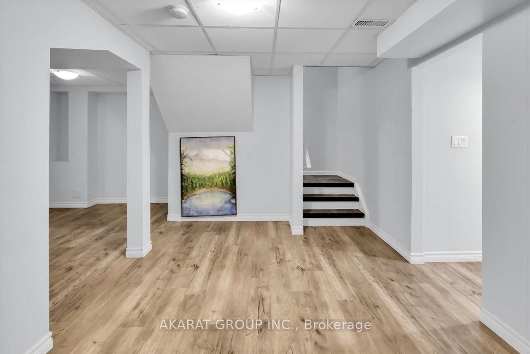
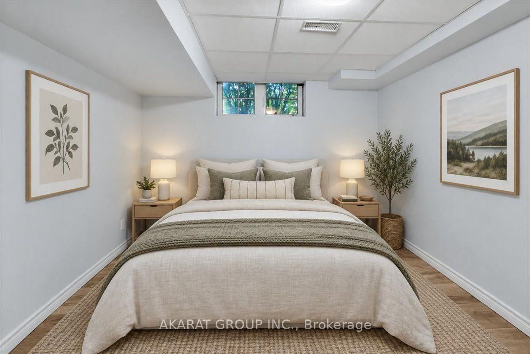
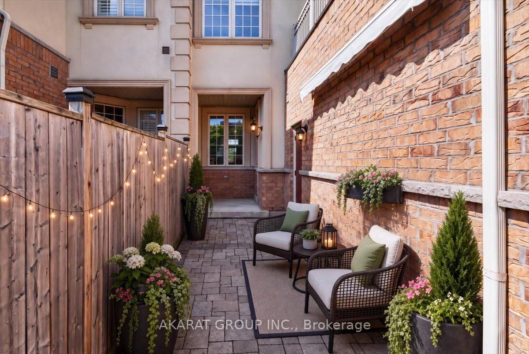
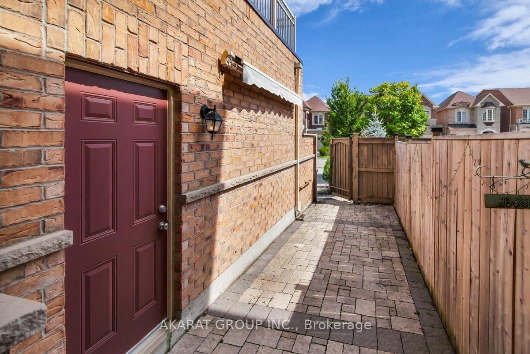
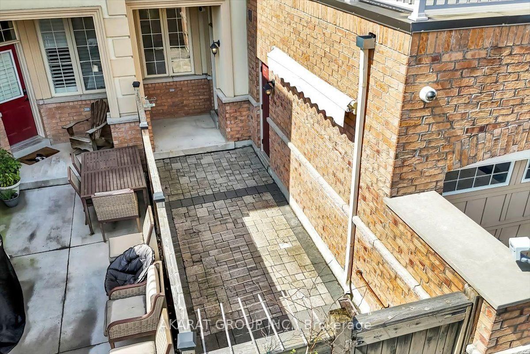
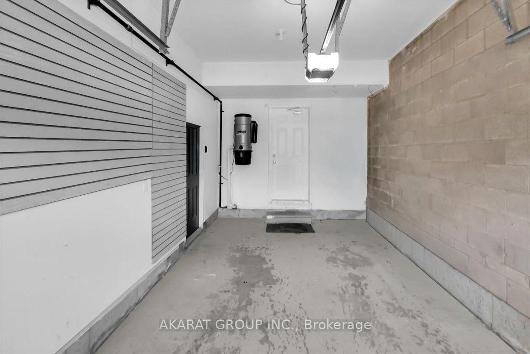
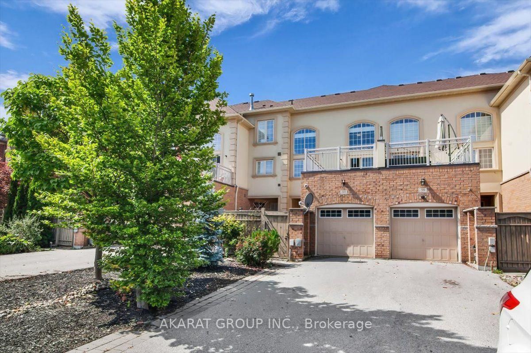
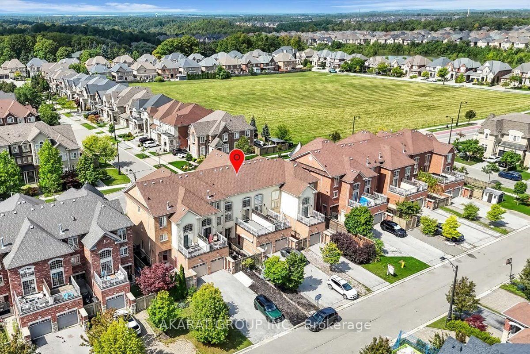
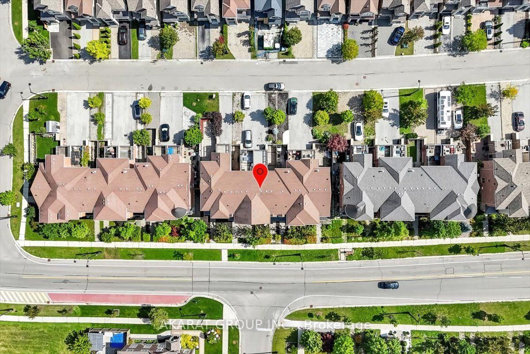
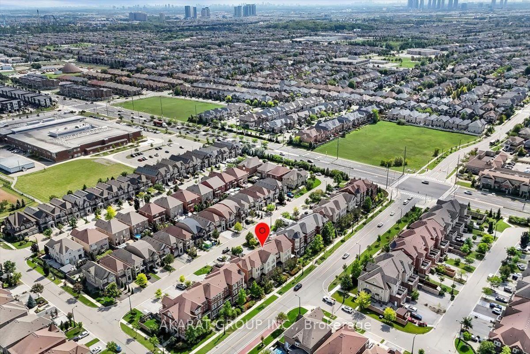
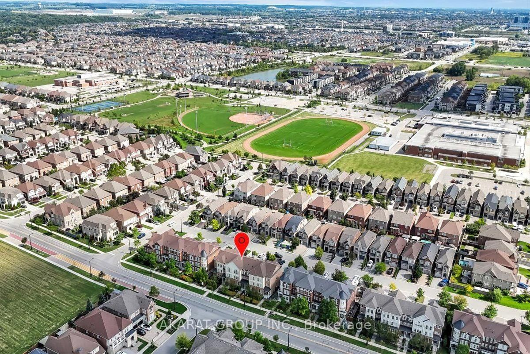
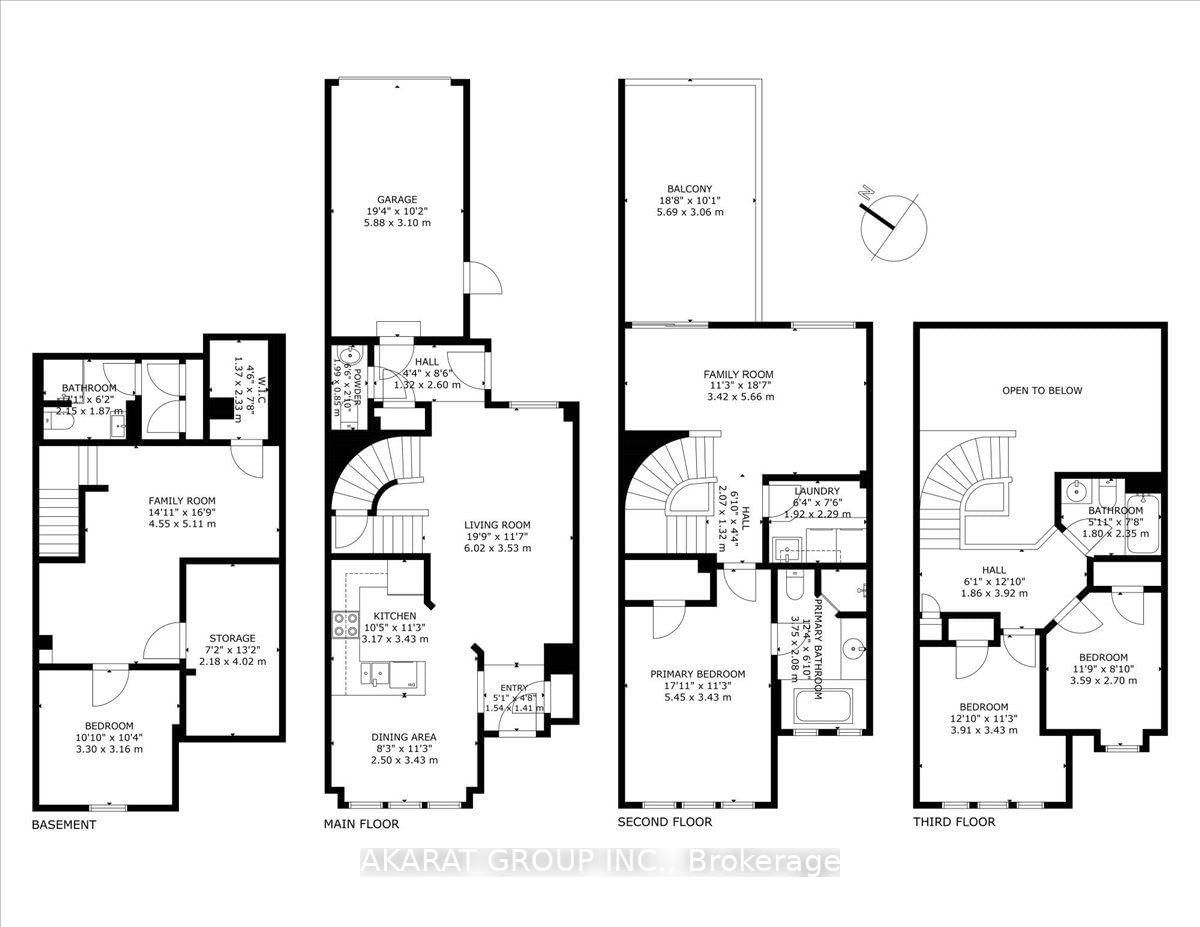
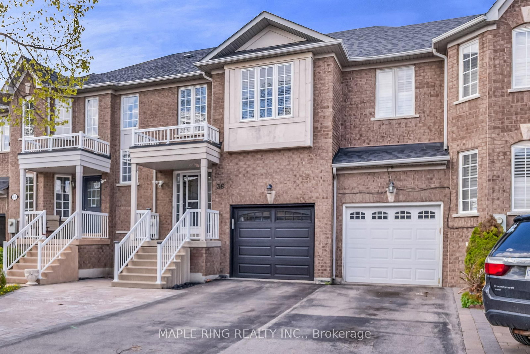
Welcome to this exceptional executive townhome with more than 2500 sq ft of living space, perfectly situated in the sought-after Cold Creek Estates neighborhood. Thoughtfully designed with an ideal layout and turnkey condition, this home offers an impressive blend of style, comfort, and functionality. spectacular family room features 18.5-ft open-to-above ceilings, creating a grand and airy atmosphere, while the walkout leads to an oversized deck-perfect for entertaining or relaxing outdoors with minimal maintenance. The main level offers a spacious living area, complemented by hardwood flooring, smooth ceilings, and beautifully landscaped surroundings. The elegant primary bedroom offers generous space and a luxurious ensuite, while the top floor features two additional bedrooms with a dedicated washroom, providing excellent privacy for family members or guests. The fully finished basement adds even more living space with an additional bedroom, recreational area, washroom, and ample storage-ideal for guests, teenagers, a home office, or extended family. Enjoy outdoor living from morning to evening with spaces designed to capture the sunrise from the east-facing backyard and the sunset from the front porch and landscaped yard. The private rear outdoor area features an enclosed space with a canopy, creating a comfortable and secluded setting for BBQs and entertaining. A long driveway with no sidewalk, accommodates up to three vehicles in addition to the garage, providing exceptional parking convenience. Located in a highly desirable school zone, with excellent elementary, high school, and Catholic school options all within minutes by foot. Enjoy quick and convenient access to public transit while coming home to a peaceful, quiet, and family-friendly neighborhood. A rare opportunity offering space, privacy, exceptional outdoor living, great schools, and an unbeatable layout. This one truly has it all-don't miss your chance to make it home!

Listed by AKARAT GROUP INC.

  • MLS #

    N13770778

  • Sq. Ft

    2000-2500

  • Sq. Ft. Source

    MLS

  • Lot Irregularities

    n/a

  • Year Built

    Available Upon Request

  • Pool

    None

  • Drive

    Available

  • Garage

    Built-In, 1 spaces

  • Total Parking

    4

  • Family Room

    Y

  • Den

    Y

  • Exterior

    Brick Veneer

  • Fireplace

    N

  • Roof

    Asphalt Shingle

  • Foundation

    Unknown

  • Elevator

    n/a

  • Water View

    n/a

  • Laundry Level

    n/a

  • Heat

    Forced Air

  • A/C

    Central Air

  • Water

    Municipal

  • Water Supply

    n/a

  • Sewers

    Sewers

  • Central Vac

    Y

  • Living

    6.02 x 3.53 ft Ground level

    hardwood floor, Large Window

  • Dining

    2.5 x 3.43 ft Ground level

    Large Window, Tile Floor, California Shutters

  • Kitchen

    3.17 x 3.43 ft Ground level

    Tile Floor, Stainless Steel Appl, Quartz Counter

  • Family

    3.42 x 5.66 ft 2nd level

    hardwood floor, Cathedral Ceiling, Balcony

  • Primary

    5.45 x 3.43 ft 2nd level

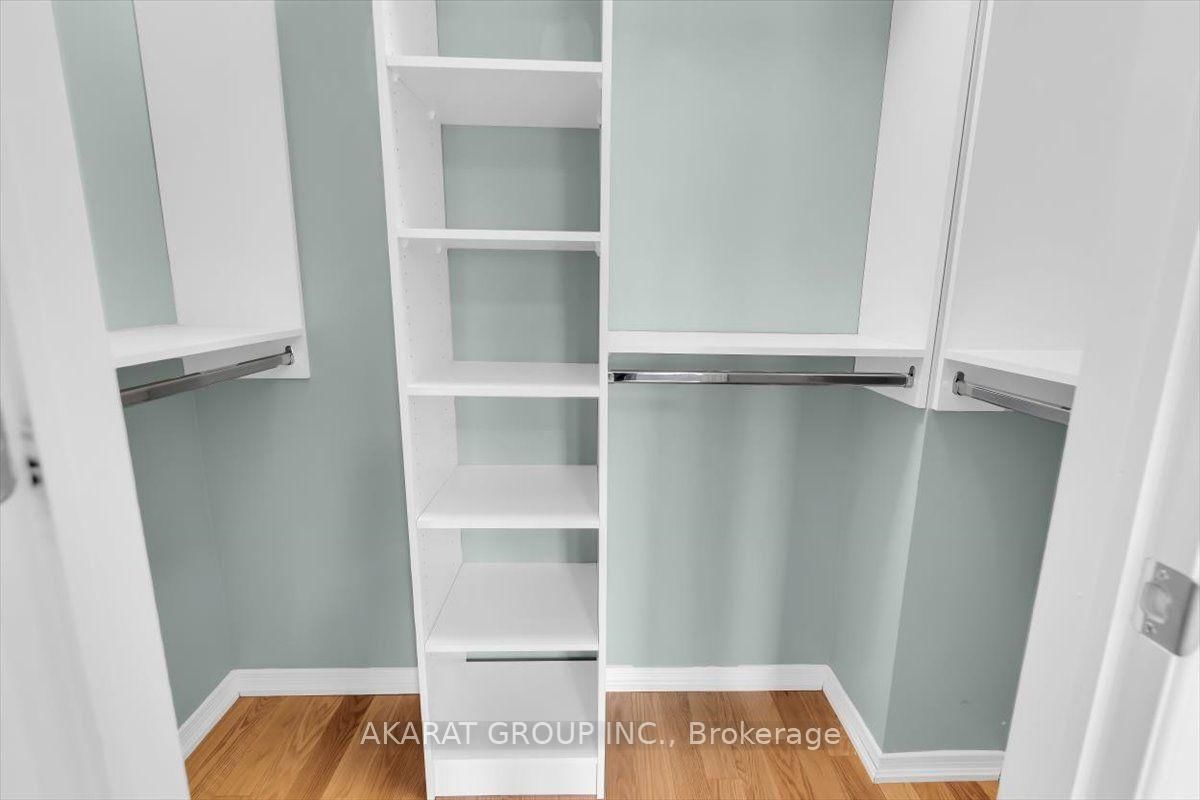
    hardwood floor, 4 Pc Ensuite, W/I Closet

  • 2nd Br

    3.9 x 3.43 ft 3rd level

    hardwood floor, Large Window, Closet

  • 3rd Br

    3.59 x 2.7 ft 3rd level

    hardwood floor, Closet

  • Rec

    4.55 x 5.11 ft Bsmt level

    Laminate, W/I Closet, 3 Pc Bath

  • Br

    3.3 x 3.16 ft Bsmt level

    Laminate

  • Laundry

    1.92 x 2.29 ft 2nd level

    Tile Floor

  • MLS #

    N13770778

  • Sq. Ft

    2000-2500

  • Sq. Ft. Source

    MLS

  • Lot Irregularities

    n/a

  • Year Built

    Available Upon Request

  • Pool

    None

  • Drive

    Available

  • Garage

    Built-In, 1 spaces

  • Total Parking

    4

  • Family Room

    Y

  • Den

    Y

  • Exterior

    Brick Veneer

  • Fireplace

    N

  • Roof

    Asphalt Shingle

  • Foundation

    Unknown

  • Elevator

    n/a

  • Water View

    n/a

  • Laundry Level

    n/a

  • Heat

    Forced Air

  • A/C

    Central Air

  • Water

    Municipal

  • Water Supply

    n/a

  • Sewers

    Sewers

  • Central Vac

    Y

  • Living

    6.02 x 3.53 ft Ground level

    hardwood floor, Large Window

  • Dining

    2.5 x 3.43 ft Ground level

    Large Window, Tile Floor, California Shutters

  • Kitchen

    3.17 x 3.43 ft Ground level

    Tile Floor, Stainless Steel Appl, Quartz Counter

  • Family

    3.42 x 5.66 ft 2nd level

    hardwood floor, Cathedral Ceiling, Balcony

  • Primary

    5.45 x 3.43 ft 2nd level

    hardwood floor, 4 Pc Ensuite, W/I Closet

  • 2nd Br

    3.9 x 3.43 ft 3rd level

    hardwood floor, Large Window, Closet

  • 3rd Br

    3.59 x 2.7 ft 3rd level

    hardwood floor, Closet

  • Rec

    4.55 x 5.11 ft Bsmt level

    Laminate, W/I Closet, 3 Pc Bath

  • Br

    3.3 x 3.16 ft Bsmt level

    Laminate

  • Laundry

    1.92 x 2.29 ft 2nd level

    Tile Floor

Thinking of Selling?

Find Out Your Home’s Value in Today’s Market!

No Email or Signup is required to view your home estimate.

estimate your home value

Contact Manoj Kukreja

Sales Representative,
Century 21 People’s Choice Realty Inc.,
Brokerage
(647) 576 - 2100

Manoj profile avatar

Estimated price

Date
Price
Change
2026-09-11
$1,061,434
3.49%

Inventory Graph

10 9 8 7 6 5 4 3 2 1 0 5 Months of inventory SELLER'S Market BALANCED Market BUYER'S Market

Mortgage Calculator

This data is for informational purposes only.

Mortgage Payment per month

Principal Amount

Interest

Total Payable

Amortization

Amortization

Closing Cost Calculator

This data is for informational purposes only.

Closing Cost Total for this property

Total Cash flow for purchasing this property

Down Payment(%)*
Additional information

Provincial Land Transfer Tax

Ontario Land Transfer Tax Rebate

Toronto Land Transfer Tax

Toronto Land Transfer Tax Rebate

PST on CMHC Insurance Premium

Lawyer Fees

$2,825

Government Registration Fee's

$164

Title Insurance

Closing Cost Total

Total Cash flow for purchasing this property

Provincial Land Transfer Tax

Ontario Land Transfer Tax Rebate

Toronto Land Transfer Tax

Toronto Land Transfer Tax Rebate

PST on CMHC Insurance Premium

Lawyer Fees

$2,825

Government Registarion Fee's

$164

Title Insurance

Down Payment(%)*

* A down payment of less than 20% is permitted only for first-time home buyers purchasing their principal residence. The minimum down payment required is 5% for the portion of the purchase price up to $500,000, and 10% for the portion between $500,000 and $1,500,000. For properties priced over $1,500,000, a minimum down payment of 20% is required.

Thinking of Selling?

Find Out Your Home’s Value in Today’s Market!

No Email or Signup is required to view your home estimate.

estimate your home value

Contact Manoj Kukreja

Sales Representative, Century 21 People’s Choice Realty Inc., Brokerage
(647) 576 - 2100

Manoj profile avatar

Recent Sold Listings in Vellore Village, Vaughan

Popular Cities